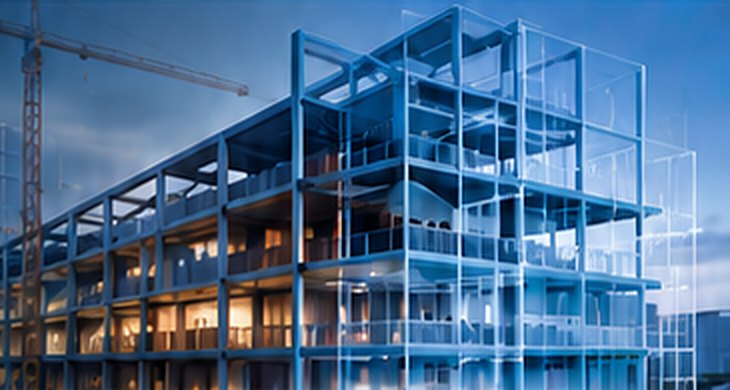
Our structural BIM service turns engineering design into coordinated 3D models of foundations, columns, beams, slabs, walls and steel connections. Each element carries the data that engineers and contractors need, from sizes and materials to reinforcement information, so the model becomes a dependable reference for design checks and site work.
We work alongside structural engineers to keep the model aligned with analysis results and design revisions. Coordinated structural models reduce conflicts with architectural and MEP systems, support accurate quantity takeoffs and give contractors clear, buildable information for concrete and steel construction.