Architectural BIM
Detailed and accurate architectural BIM models for better design visualization and coordination.
We’re Here to Help
Have a project in mind or need more information about our BIM and engineering services? Fill out the form and our team will get back to you shortly.
- Email bimbd360@gmail.com We reply within 24 hours
- Dhaka OfficeHouse 12, Road 7, Dhanmondi,
Dhaka 1205, Bangladesh - Narayanganj Office 1B-508, BSCIC I/E, Fatullah,
Narayanganj - Narayanganj Office 2Momtaz Abedin Villa, House No. 5/2, Block-A,
Gabtoli Link Road, Fatullah, Narayanganj
Send Us a Message
Fill out the form and our team will get back to you shortly.
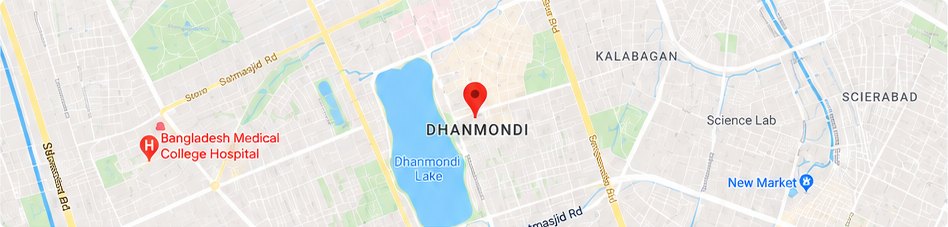 Open in Google Maps
Frequently Asked Questions
Quick answers to the questions we hear most. Can’t find what you need? Our team is happy to help.
What do you need from us to start an architectural model?
CAD drawings, PDFs, sketches or a point cloud are all workable. We review what you send, confirm the scope and level of detail, and share a modeling plan before work begins.
Which Level of Development (LOD) do you model to?
We model from LOD 100 for massing studies up to LOD 400 for fabrication-ready detail. Most architectural projects are delivered at LOD 300–350.
Can you produce drawing sheets from the model?
Yes. Plans, sections, elevations, schedules and door/window details are generated directly from the model, so drawings stay consistent with it.