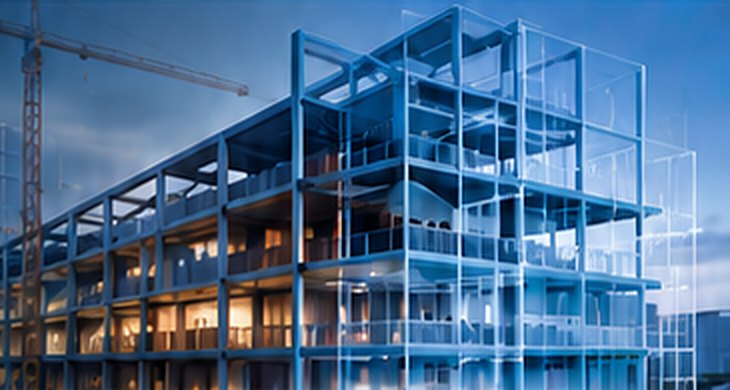
This project involved coordinated BIM models for an educational facility with multiple blocks. The scope covered architectural, structural, MEPF modeling to support coordinated design, accurate documentation and efficient construction planning.
Our team worked closely with the client and consultants to build a model that reflects the design intent and supports seamless coordination between disciplines. The deliverables enabled better visualization, fewer design clashes and improved project efficiency.